Modern educational infrastructure designed to support comprehensive learning environments and student development.
Spacious Classrooms
Well-ventilated learning spaces with natural lighting
Computer Lab
Modern computer systems with high-speed internet
Science Laboratory
Fully equipped physics, chemistry, and biology labs
Library & Resource Center
Extensive book collection and digital resources
Sanitation Facilities
Modern, hygienic restrooms for students and staff
Safe Drinking Water
RO purified water stations throughout campus
Sports Facilities
Playground and indoor sports equipment
Assembly Hall
Large hall for assemblies, events, and cultural programs
KPGC Construction Deliverables
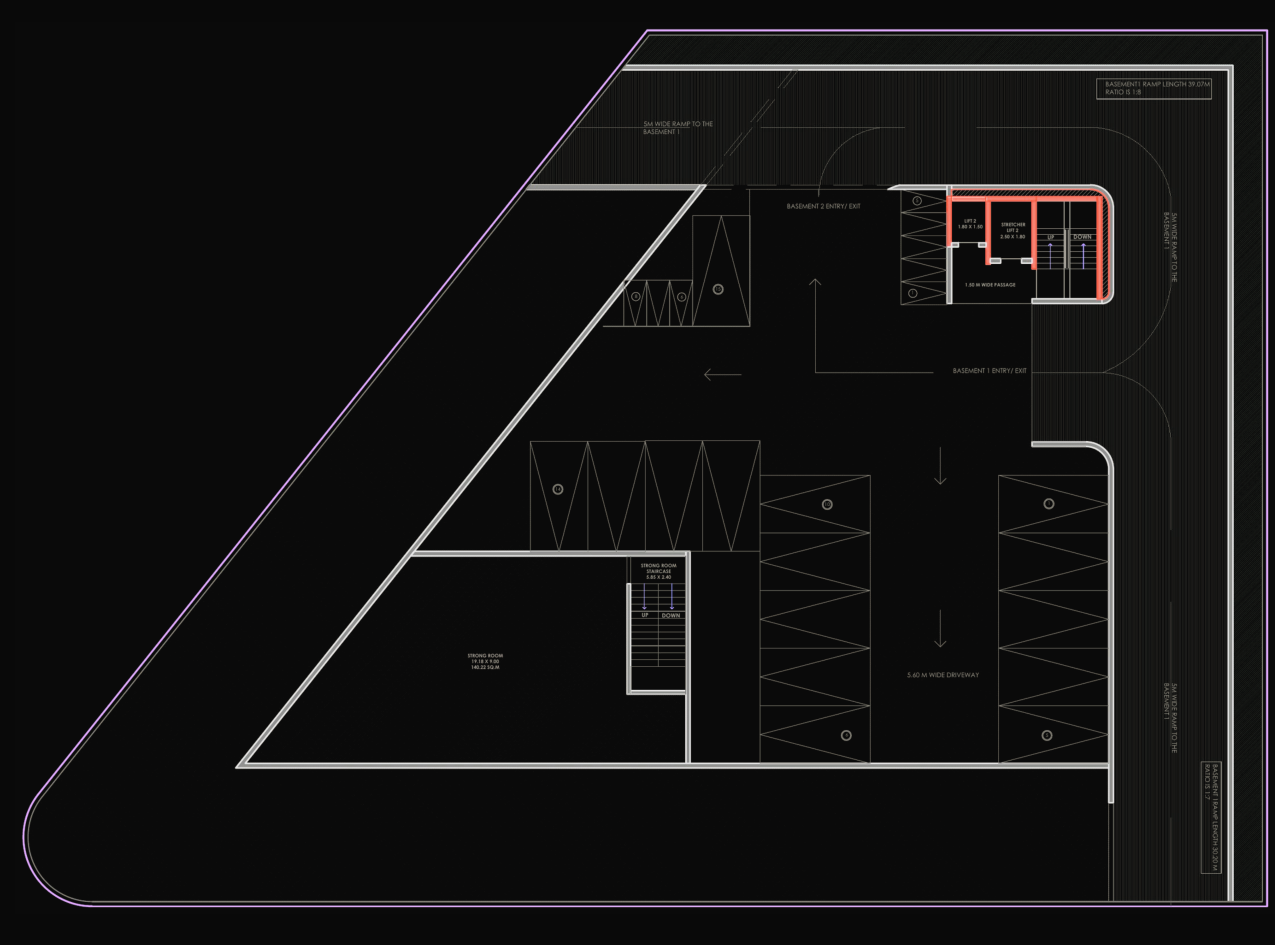
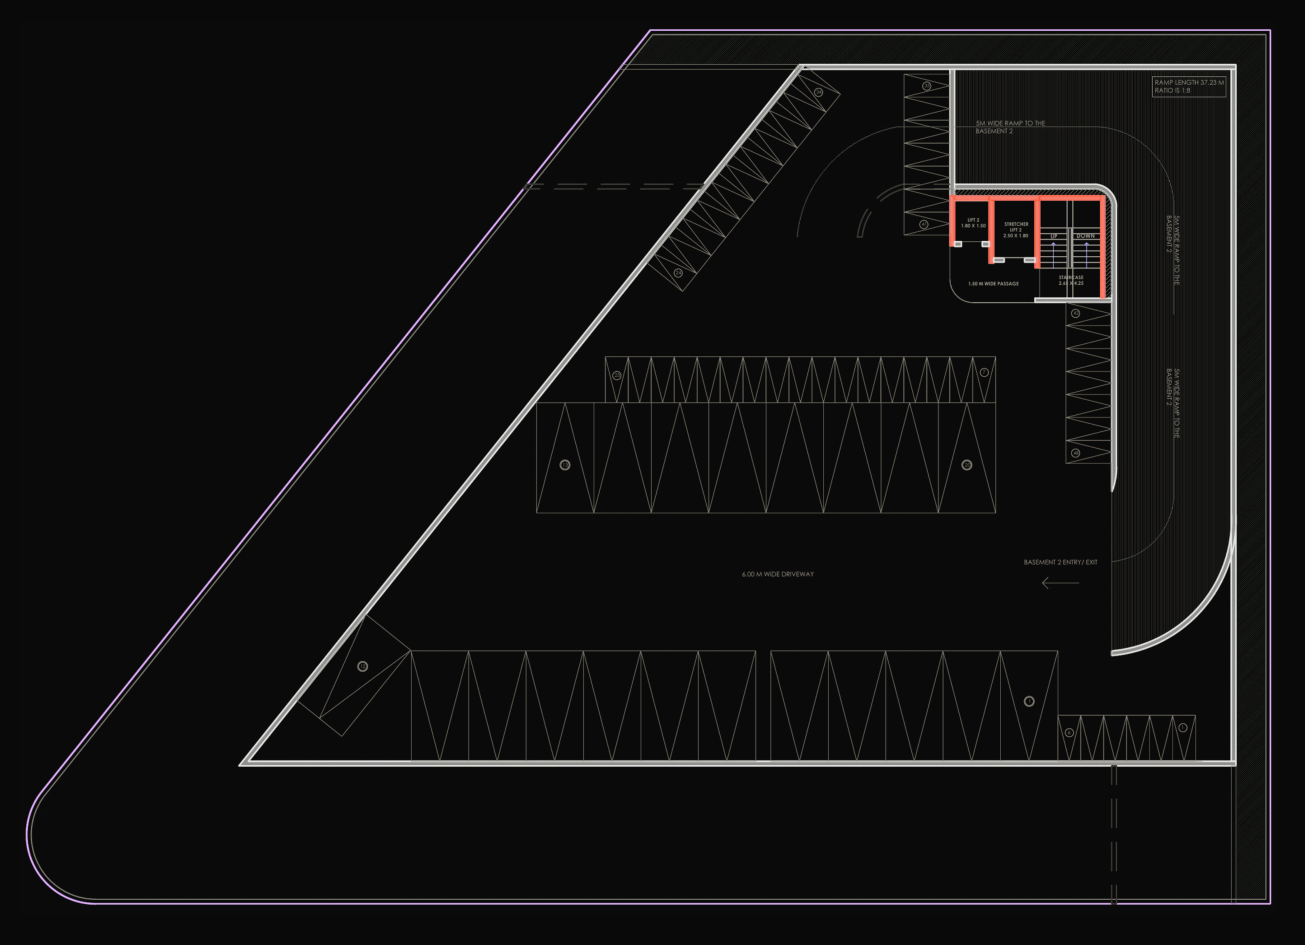
High-specification healthcare infrastructure engineered by KPGC to support clinical excellence, sterile conditions, and absolute patient safety.
Medical-Grade Zoning
OT & ICU Pipeline Conduits
Stretcher Access Ramps
Emergency Backup Integration
About the Hospital
Matrutvam Women's Multi-Speciality Hospital reflects KPGC Ventures' involvement in healthcare infrastructure construction, contributing to the development of a specialised medical facility in Ahilyanagar. The project brings together spaces dedicated to women's healthcare, maternity services and multiple medical specialities. With its focus on patient care and specialised treatment, the hospital serves as an important healthcare destination for women and families. Through construction and project execution, KPGC Ventures contributed to bringing this healthcare facility into reality.
Project Highlights
Healthcare Infrastructure Construction
State-of-the-art medical facility construction
Multi-Speciality Hospital Facility
Comprehensive medical specialities under one roof
Dedicated Women's Healthcare Environment
Specialised care focused on women's health needs
Maternity and Gynaecology Facilities
Advanced maternity care and gynaecological services
Spaces Supporting Specialised Medical Services
Purpose-built spaces for various medical procedures
Hospital Infrastructure Designed Around Patient Needs
Patient-centric design for comfort and care
About the Sports Complex
The proposed Sarasnagar Sports Complex is envisioned as a modern recreational destination designed to encourage an active and healthy lifestyle. The architectural concept brings together dedicated sporting areas, open recreational spaces and a contemporary sports facility within an integrated campus. The planning explores the relationship between indoor and outdoor sporting environments, with thoughtfully organised courts, landscaped surroundings and circulation spaces that support accessibility and movement throughout the complex. With its emphasis on sports, recreation and community engagement, the project aims to create a welcoming environment for individuals and sporting enthusiasts to come together, participate and grow.
Project Highlights
Contemporary Sports Complex Architecture
Modern design integrating indoor and outdoor sports environments
Multiple Dedicated Outdoor Sporting Courts
Tennis, basketball, and volleyball playing areas
Landscaped Recreational Surroundings
Green spaces and outdoor recreational areas
Dedicated Sports Facility Building
Contemporary sports facility with supporting amenities
Pavilion / Supporting Recreational Spaces
Shaded areas and community gathering spaces
Dedicated Entrance and Parking Arrangement
Convenient access and organized parking facilities
Project Infrastructure & Facilities
High-quality construction delivering vital community spaces and modern infrastructure layouts.
Project Highlights
Development Phases
Location Advantages
Perfectly situated with excellent connectivity to transit, education, and healthcare.